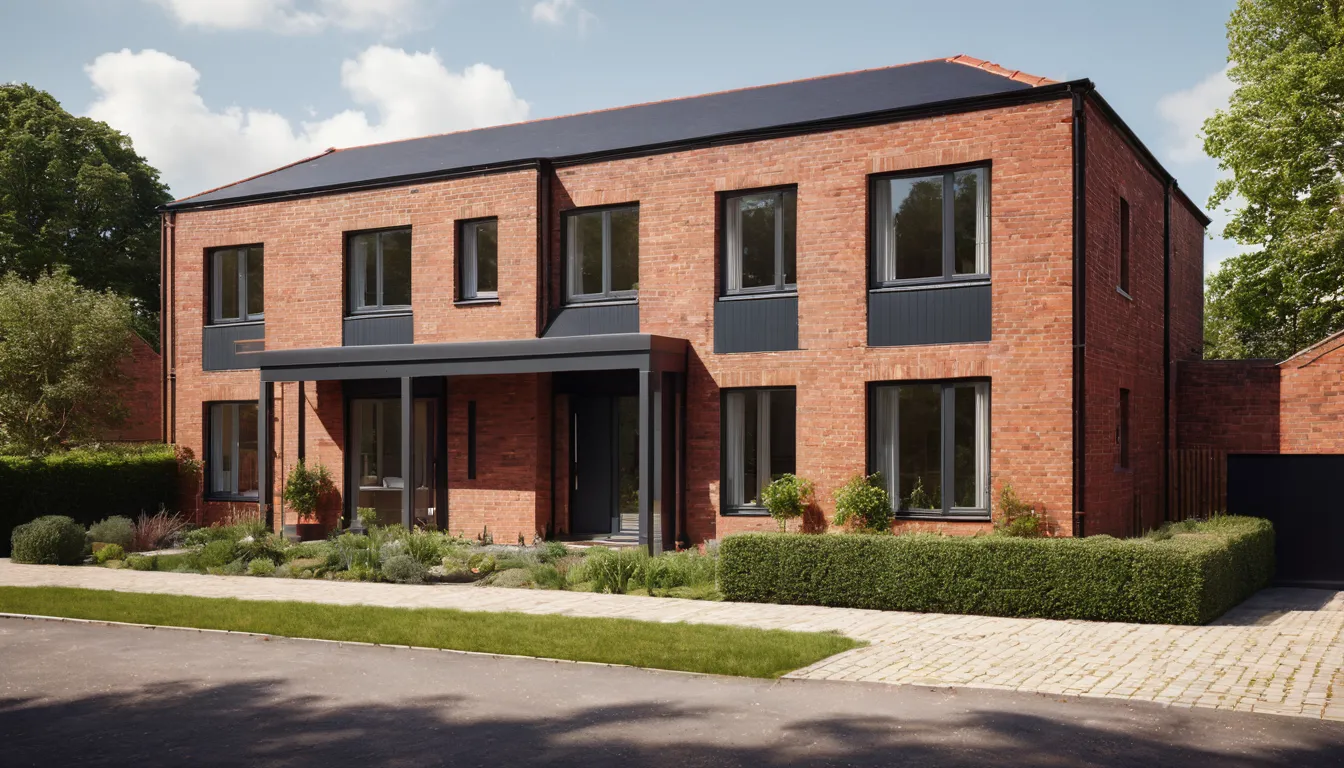
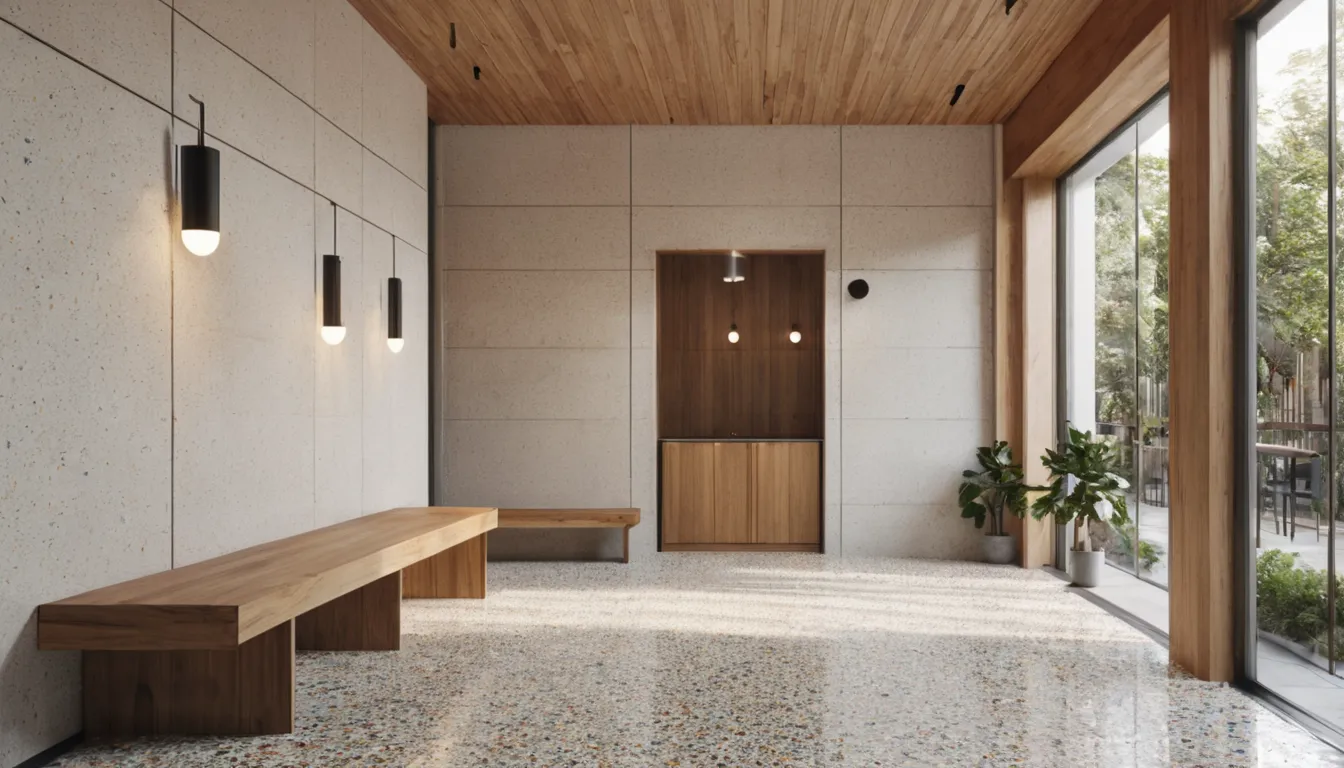
Photoreal samples made with an AI image model, and street elevations drawn for this site. None of them is a client project.
AI-generated sample renders
These images were made with an AI image model to show the look and finish of the work we deliver. They are samples, not client projects, and they don't show real buildings or rooms.
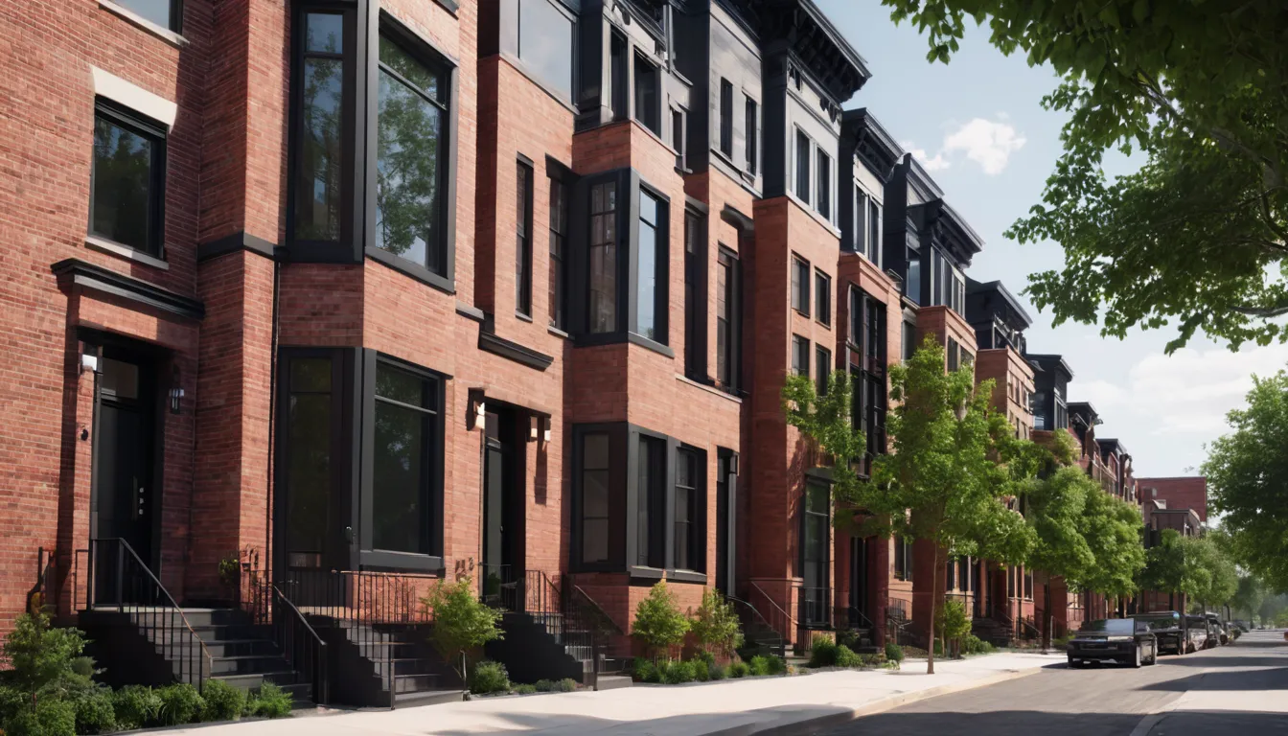
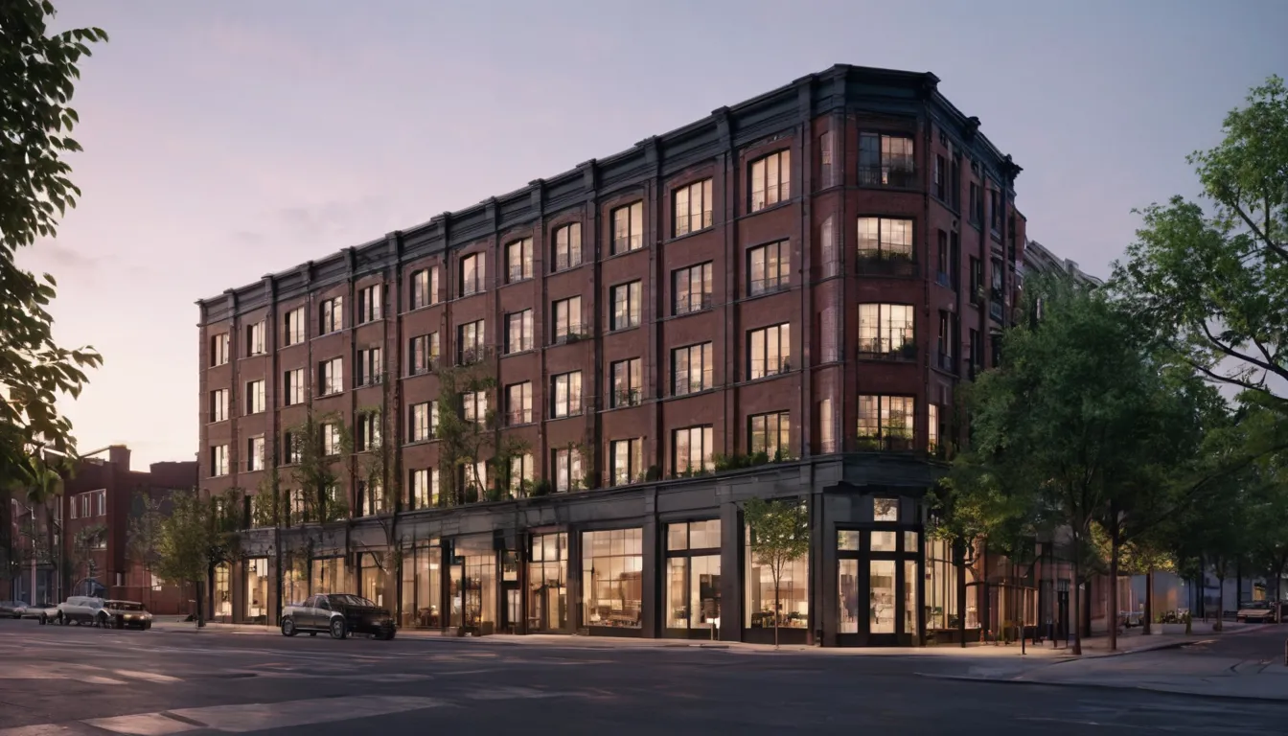
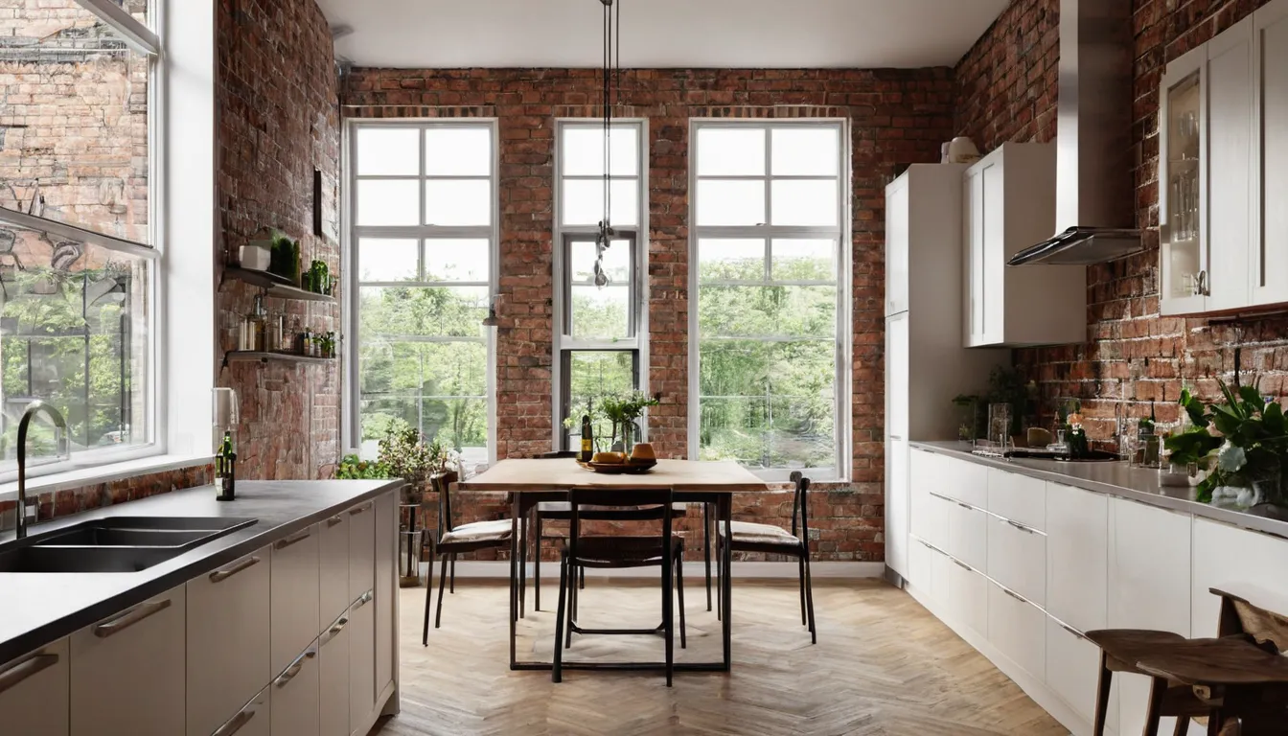
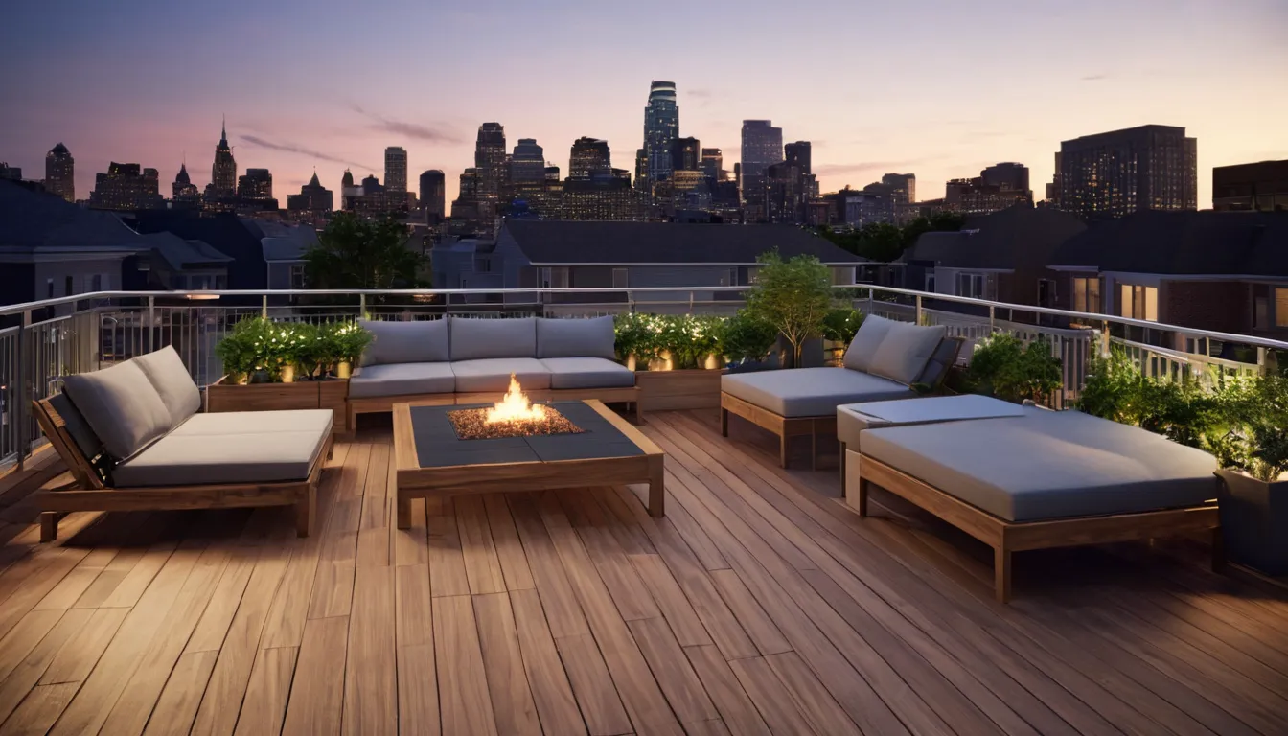
AI-generated sampleStreet of brick rowhomes with one new modern infill house. Made with an AI image model for this site; not a client project.AI-generated sampleFive-story brick and metal mid-rise on a city corner with shops below. Made with an AI image model for this site; not a client project.AI-generated sampleLong, narrow rowhome kitchen opened up to the dining room. Made with an AI image model for this site; not a client project.AI-generated sampleRoof deck on a new townhome with a city skyline at dusk. Made with an AI image model for this site; not a client project.AI-generated sampleRenovated brick twin house with a new third-floor addition. Made with an AI image model for this site; not a client project.AI-generated sampleSmall apartment lobby with terrazzo floor and mailboxes. Made with an AI image model for this site; not a client project.
About these images. The photoreal images above were made with an AI image model, and the street elevations below were drawn for this website. We don't show client work without written permission, and every sample here is labeled as AI-generated or as a concept.
Concept street elevations
Concept elevationThree restored rowhomes with one new infillInfill concept. Drawn for this site; not a client project.Concept elevationCorner mid-rise with ground-floor shopMid-rise concept. Drawn for this site; not a client project.Concept elevationTrinity-style narrow houseRowhome concept. Drawn for this site; not a client project.Concept elevationGut-renovated twin with a new top floorRenovation concept. Drawn for this site; not a client project.Concept elevationFour new townhomes with roof decksTownhome concept. Drawn for this site; not a client project.Concept elevationGabled houses on a quiet blockInfill concept. Drawn for this site; not a client project.
From elevation to render
A street elevation like these is a quick way to agree height and rhythm on a block. Once it's settled, we build the 3D model, place the cameras and add materials and light.
Got elevations and a finish list? Send them with the views you need and the date you need them by.